<-- style PDP --> 33 Mergl Drive, Norfolk - Detached for sale for $679,000
  • new
  • for sale

33 Mergl Drive

Norfolk, Ontario, N0A 1N4 - Port Dover

$679,000

  • Neighbourhood

    Port Dover

  • Major Intersection

    Greenock

  • Listed Since: 17 day(s)

  • Last update: 16 day(s) ago

Overview

  • Property Type

    Detached, Backsplit 4

  • Bedrooms

    3

  • Bathrooms

    2

  • Basement

    Full + Part Fin

  • Kitchen

    1

  • Total Parking

    3 (1 Attached Garage)

  • Lot Size

    60x100 (Feet)

  • Taxes

    $3,746.00 (2025)

  • Type

    Freehold

Property Description

Property description for 33 Mergl Drive, Norfolk

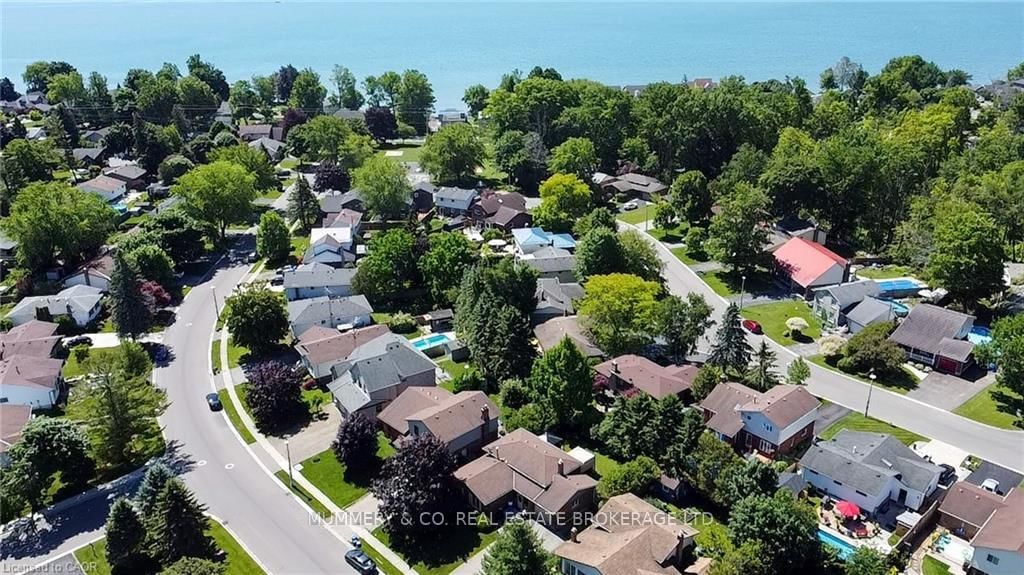
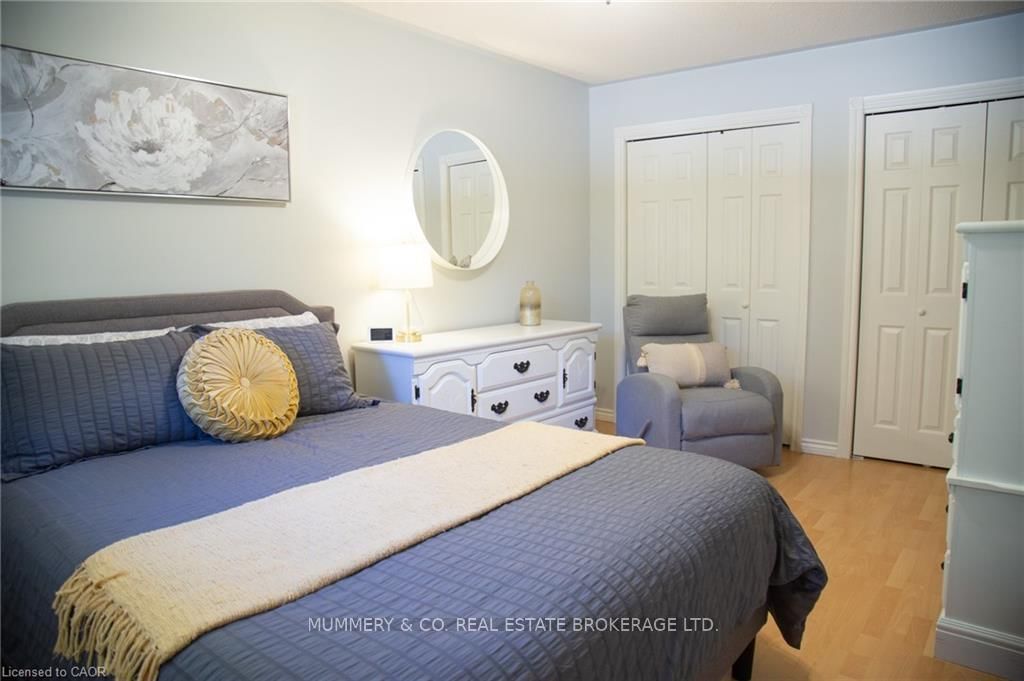
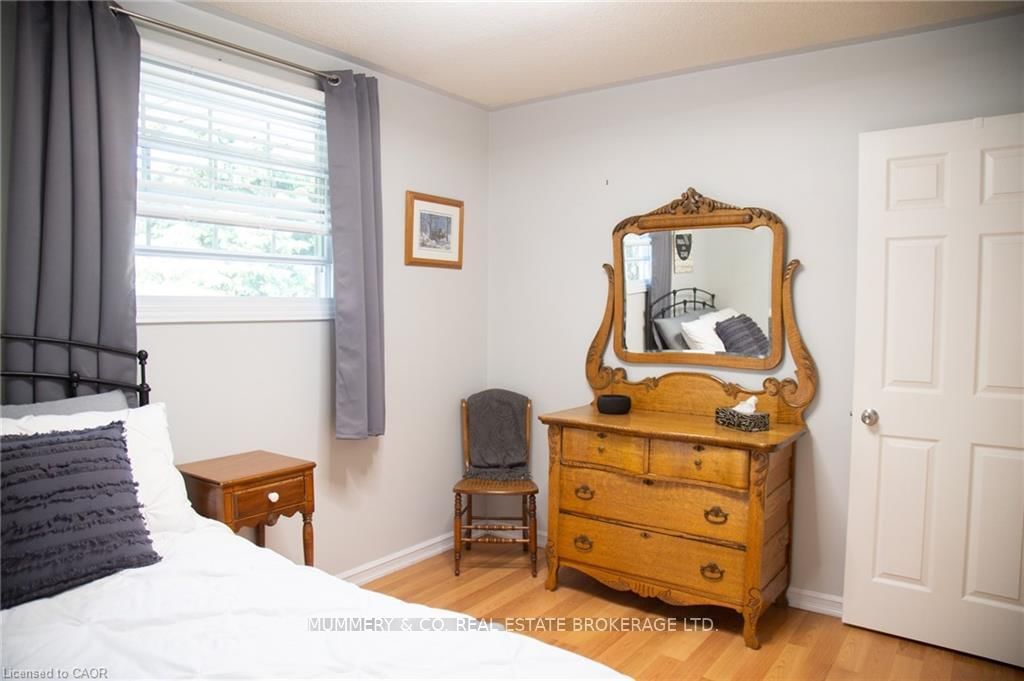
33 Mergl Dr., Port Dover is the perfect place to raise a family, and in fact that is the only reason it's for sale. Much loved home to the same family for over 35 years, it has been wonderfully maintained and updated, and embodies "Pride of Ownership". This 4 level sidesplit offers so many options for daily living as your family grows. We'll start of with a cozy screened in porch to watch the kids come and go from school or the park, both of which are just a few blocks away, it's a comfortable walk even for little legs. Entering through the front door you'll find a generous sized entry way that looks up to the main level where there are 3 good sized Bedrooms, a 4 pc Bathroom, and an open concept Living Room, Dining area and updated Kitchen with breakfast bar seating. On the lower level is a large Rec Room with big windows, a gas fireplace, and a separate walk-out access to the backyard. Moving down to the basement level is where the real fun happens - and we don't mean Laundry even though this is where you'll find it. There is extra sound insulation in the ceiling for when those air hockey games get heated, and Dricore subfloor underfoot to keep you toasty warm during competition. All of the windows have been replaced from the original, the shingles, furnace and AC are all approximately 10 years old, and the breaker panel was replaced in 26. Outside you can relax in fenced yard or the hot tub, with recent updates to the pump, purification system and headrests. And no worries about who is supposed to stain the decks - they're composite. Located in a very family friendly neighbourhood where you're close to the Arena, Library, Tennis Courts, Skate Park, Schools and the Grocery store, there are so many reasons to make your Home at 33 Mergl Dr., Port Dover!

Listed by MUMMERY & CO. REAL ESTATE BROKERAGE LTD.

  • MLS #

    X13493436

  • Sq. Ft

    700-1100

  • Sq. Ft. Source

    MLS

  • Lot Irregularities

    n/a

  • Year Built

    Available Upon Request

  • Pool

    None

  • Drive

    n/a

  • Garage

    Attached, 1 spaces

  • Total Parking

    3

  • Family Room

    Y

  • Den

    Y

  • Exterior

    Brick

  • Fireplace

    Y

  • Roof

    Fibreglass Shingle

  • Foundation

    Poured Concrete

  • Elevator

    n/a

  • Water View

    n/a

  • Laundry Level

    Lower

  • Heat

    Forced Air

  • A/C

    Central Air

  • Water

    Municipal

  • Water Supply

    n/a

  • Sewers

    Sewers

  • Central Vac

    N

  • Kitchen

    3.73 x 2.87 ft Main level

  • Dining

    2.57 x 2.87 ft Main level

  • Living

    5.05 x 3.07 ft Main level

  • Br

    4.6 x 3.38 ft 2nd level

    Closet

  • 2nd Br

    2.72 x 2.87 ft 2nd level

  • 3rd Br

    2.74 x 3.4 ft 2nd level

  • Rec

    4.62 x 6.86 ft Lower level

    Fireplace

  • Bathroom

    2.34 x 2.03 ft Lower level

    3 Pc Bath

  • Bathroom

    2.44 x 2.31 ft 2nd level

    4 Pc Bath

  • Mudroom

    2.08 x 2.03 ft Lower level

    Walk-Out

  • Rec

    3.4 x 5.59 ft Bsmt level

  • Laundry

    2.08 x 1.85 ft Bsmt level

  • Utility

    2.18 x 1.24 ft Bsmt level

  • Other

    2.18 x 3.12 ft Bsmt level

  • MLS #

    X13493436

  • Sq. Ft

    700-1100

  • Sq. Ft. Source

    MLS

  • Lot Irregularities

    n/a

  • Year Built

    Available Upon Request

  • Pool

    None

  • Drive

    n/a

  • Garage

    Attached, 1 spaces

  • Total Parking

    3

  • Family Room

    Y

  • Den

    Y

  • Exterior

    Brick

  • Fireplace

    Y

  • Roof

    Fibreglass Shingle

  • Foundation

    Poured Concrete

  • Elevator

    n/a

  • Water View

    n/a

  • Laundry Level

    Lower

  • Heat

    Forced Air

  • A/C

    Central Air

  • Water

    Municipal

  • Water Supply

    n/a

  • Sewers

    Sewers

  • Central Vac

    N

  • Kitchen

    3.73 x 2.87 ft Main level

  • Dining

    2.57 x 2.87 ft Main level

  • Living

    5.05 x 3.07 ft Main level

  • Br

    4.6 x 3.38 ft 2nd level

    Closet

  • 2nd Br

    2.72 x 2.87 ft 2nd level

  • 3rd Br

    2.74 x 3.4 ft 2nd level

  • Rec

    4.62 x 6.86 ft Lower level

    Fireplace

  • Bathroom

    2.34 x 2.03 ft Lower level

    3 Pc Bath

  • Bathroom

    2.44 x 2.31 ft 2nd level

    4 Pc Bath

  • Mudroom

    2.08 x 2.03 ft Lower level

    Walk-Out

  • Rec

    3.4 x 5.59 ft Bsmt level

  • Laundry

    2.08 x 1.85 ft Bsmt level

  • Utility

    2.18 x 1.24 ft Bsmt level

  • Other

    2.18 x 3.12 ft Bsmt level

Thinking of Selling?

Find Out Your Home’s Value in Today’s Market!

No Email or Signup is required to view your home estimate.

estimate your home value

Contact Manoj Kukreja

Sales Representative,
Century 21 People’s Choice Realty Inc.,
Brokerage
(647) 576 - 2100

Manoj profile avatar

Inventory Graph

10 9 8 7 6 5 4 3 2 1 0 5 Months of inventory SELLER'S Market BALANCED Market BUYER'S Market

Mortgage Calculator

This data is for informational purposes only.

Mortgage Payment per month

Principal Amount

Interest

Total Payable

Amortization

Amortization

Closing Cost Calculator

This data is for informational purposes only.

Closing Cost Total for this property

Total Cash flow for purchasing this property

Down Payment(%)*
Additional information

Provincial Land Transfer Tax

Ontario Land Transfer Tax Rebate

Toronto Land Transfer Tax

Toronto Land Transfer Tax Rebate

PST on CMHC Insurance Premium

Lawyer Fees

$2,825

Government Registration Fee's

$164

Title Insurance

Closing Cost Total

Total Cash flow for purchasing this property

Provincial Land Transfer Tax

Ontario Land Transfer Tax Rebate

Toronto Land Transfer Tax

Toronto Land Transfer Tax Rebate

PST on CMHC Insurance Premium

Lawyer Fees

$2,825

Government Registarion Fee's

$164

Title Insurance

Down Payment(%)*

* A down payment of less than 20% is permitted only for first-time home buyers purchasing their principal residence. The minimum down payment required is 5% for the portion of the purchase price up to $500,000, and 10% for the portion between $500,000 and $1,500,000. For properties priced over $1,500,000, a minimum down payment of 20% is required.

Thinking of Selling?

Find Out Your Home’s Value in Today’s Market!

No Email or Signup is required to view your home estimate.

estimate your home value

Contact Manoj Kukreja

Sales Representative, Century 21 People’s Choice Realty Inc., Brokerage
(647) 576 - 2100

Manoj profile avatar

Recent Sold Listings in Port Dover, Norfolk

Popular Cities